
Structural
Architecture & Design
Concept design, working drawings, 3D renders and a costed BOQ before a single block is laid.
From KSh 85,000 WhatsApp about Architecture & Design
Scope of work
- Concept & schematic design
- Working drawings
- 3D renders & walkthroughs
- BOQ preparation
- Permit & approval support
Materials & standards
Registered architectsLicensed structural engineersCounty approval liaison
Before & after
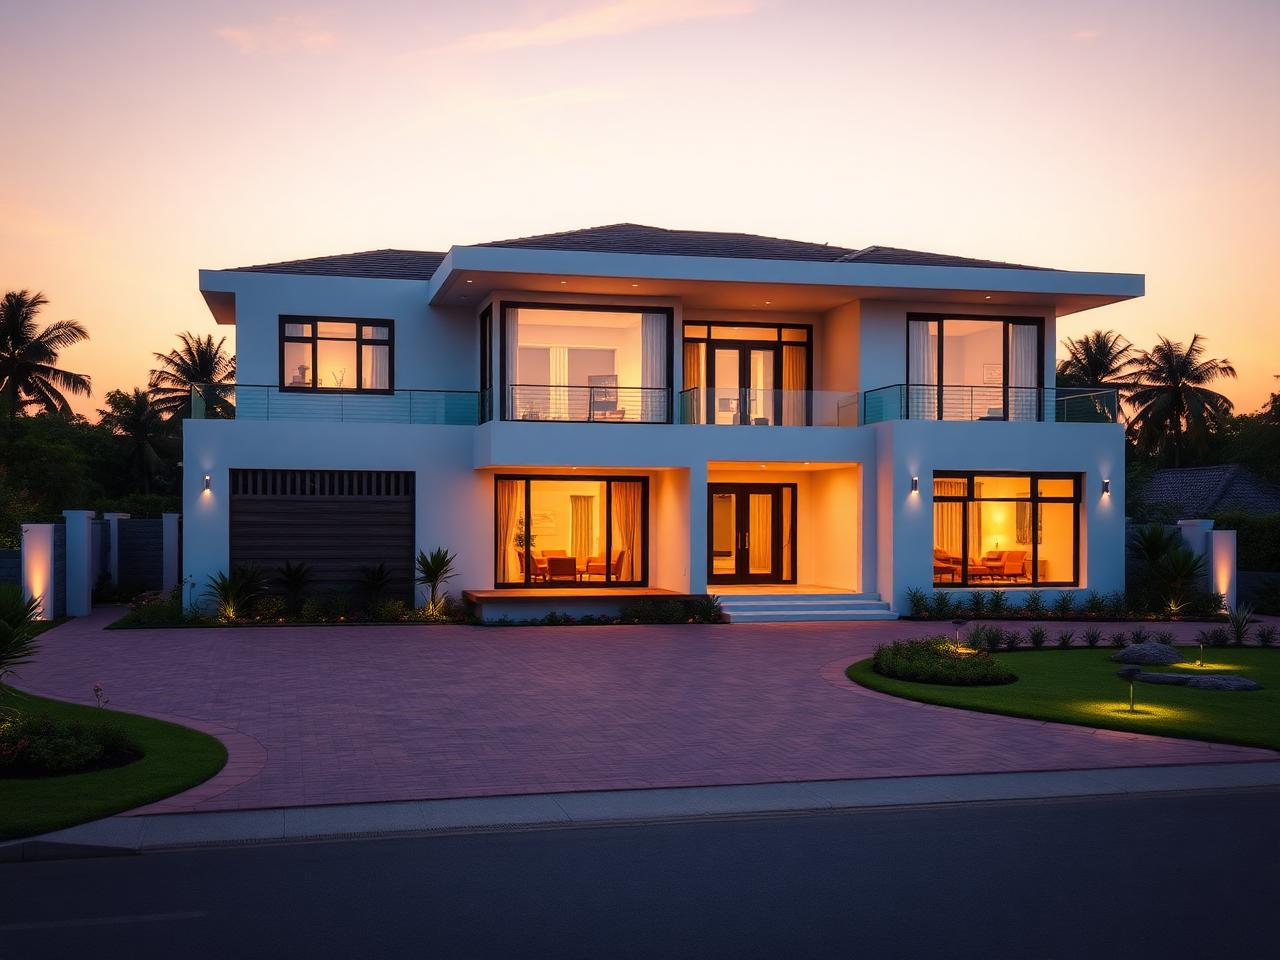 Before
Combine with…
Planning more than one job? Add a second service and a bundle discount of up to 12% applies automatically to your quote.
Questions clients ask
- How long do drawings take?
- Concept in 7 days, full working drawings and BOQ within 3–4 weeks depending on scale.
- Do you handle approvals?
- Yes — we prepare and submit the full approval package and track it to consent.